Turnkey clean room projects
A clean room works only when every element fits together — walls, ceiling, doors, windows, coving and air handling. We take responsibility for the complete envelope, so you deal with one team from site survey to handover.
What's included
- Room layout based on your process flow and cleanliness needs
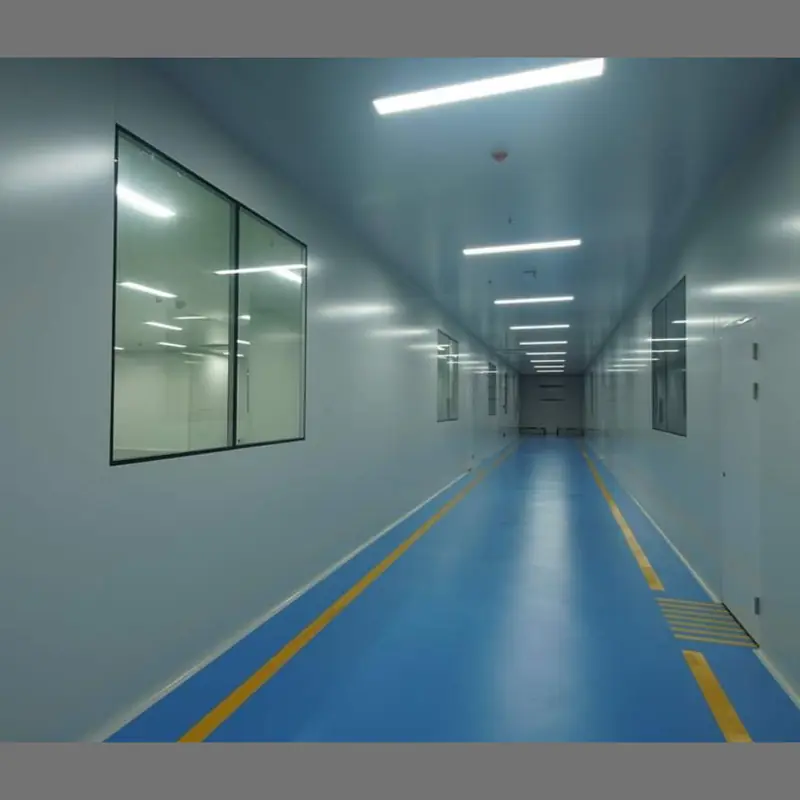
- Modular wall partitions and ceiling panels
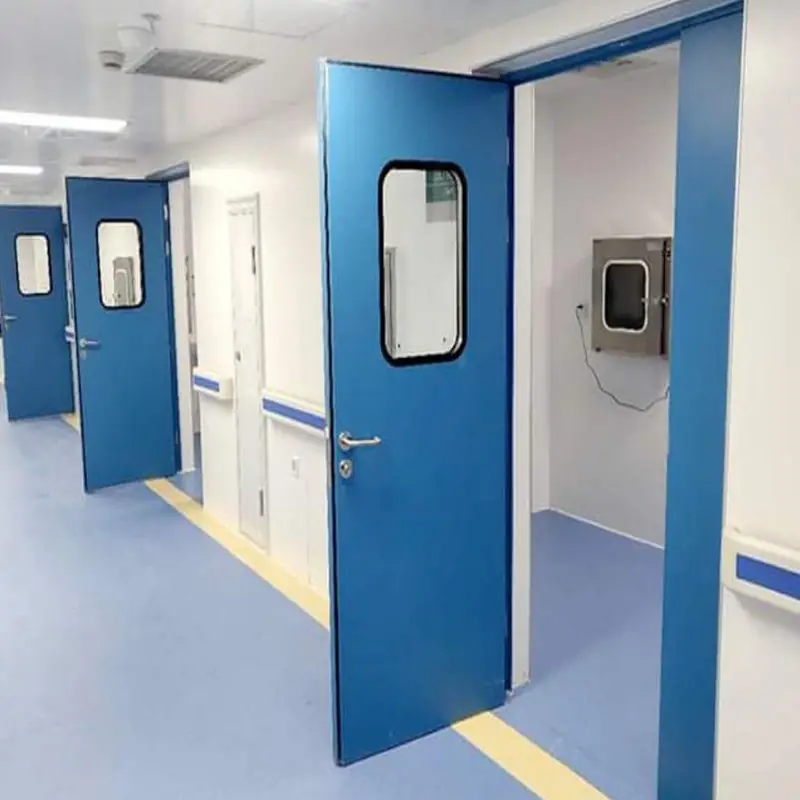
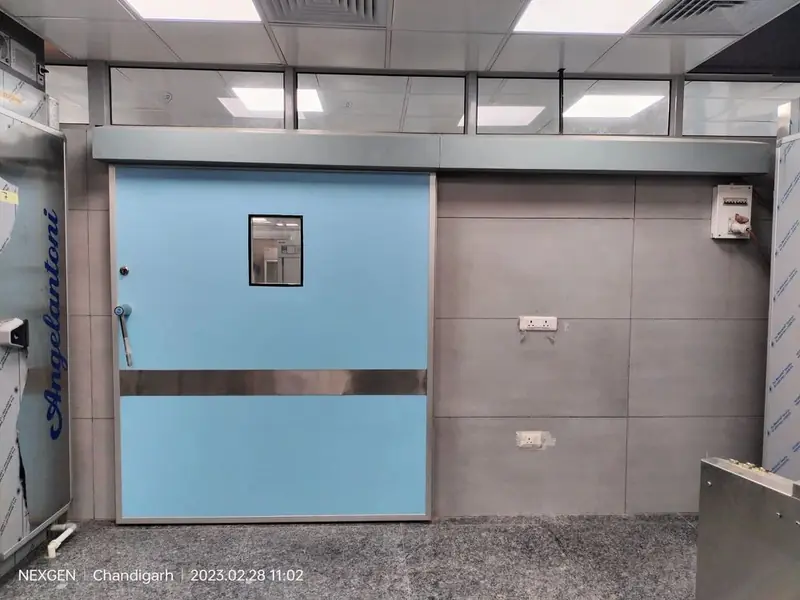
- GMP hinged and sliding doors with vision panels
- Double-glazed flush windows and view panels
- PVC and aluminium coving for cleanable corners
- HVAC — AHUs, ducting, HEPA terminal boxes
- Validation and qualification support
- Works for new facilities and for upgrading existing areas
How a project runs
- 01
Survey & layout
Site measurement and room layout based on your process and classification needs.
- 02
Fabrication
Doors, panels and frames fabricated to the exact opening sizes and specification.
- 03
Installation
Partitions, ceilings, doors, windows and coving installed by our team.
- 04
HVAC & validation
AHUs, ducting and HEPA filtration installed and qualified.
- 05
Handover
Final checks, documentation and handover to your engineering team.